Today's blog post is on mass, weight and density. Do not be fooled! Mass is not weight!
MASS
The mass of an object is a fundamental property of the object; a numerical measure of its inertia; a fundamental measure of the amount of matter in the object. Definitions of mass often seem circular because it is such a fundamental quantity that it is hard to define in terms of something else. All mechanical quantities can be defined in terms of mass, length, and time. The usual symbol for mass is m and its SI unit is the kilogram. While the mass is normally considered to be an unchanging property of an object, at speeds approaching the speed of light one must consider the increase in the relativistic mass.
The weight of an object is the force of gravity on the object and may be defined as the mass times the acceleration of gravity, w = mg. Since the weight is a force, its SI unit is the newton. Density is mass/volume.
WEIGHT
The weight of an object is defined as the force of gravity on the object and may be calculated as the mass times the acceleration of gravity, w = mg. Since the weight is a force, its SI unit is the newton.For an object in free fall, so that gravity is the only force acting on it, then the expression for weight follows from Newton's second law.
You might well ask, as many do, "Why do you multiply the mass times the freefall acceleration of gravity when the mass is sitting at rest on the table?". The value of g allows you to determine the net gravity force if it were in freefall, and that net gravity force is the weight. Another approach is to consider "g" to be the measure of the intensity of the gravity field in Newtons/kg at your location. You can view the weight as a measure of the mass in kg times the intensity of the gravity field, 9.8 Newtons/kg under standard conditions.
Data can be entered into any of the boxes below. Then click outside the box to update the other quantities.
Imagine trying to measure the inner diameter of a circular cylinder. How are you going to do that? Put a ruler in between? That would not be feasible as a ruler would not be able to fit in. What if we want to measure something that rulers are not able to measure? What do we do? Today's blog post is about measurements and I am going to show you 2 wonderful apparatus for measurements. They are the Vernier Caliper and the Micrometer Screw Gauge.
Firstly, let me talk about the Vernier Caliper.
"The main use of the vernier caliper is to measure the internal and the external diameters of an object." Here is a picture of a Vernier Caliper.
Here are the parts of the Vernier Caliper and their functions.
1. Outer Jaws: For measuring the external diameter of objects.
2. Inner Jaws: For measuring the internal diameter of objects.
3. Vernier Scale: "A vernier scale is a device that lets the user measure more precisely than could be done by reading a uniformly-divided straight or circular measurement scale. It is scale that indicates where the measurement lies in between two of the marks on the main scale."
4. Depth Probe: To measure the depths of objects.
Here is a video on how to use the Vernier Caliper.
How a Vernier Scale works.
"The vernier scale is constructed so that it is spaced at a constant fraction of the fixed main scale. So for a decimal measuring device each mark on the vernier is spaced nine tenths of those on the main scale. If you put the two scales together with zero points aligned, the first mark on the vernier scale is one tenth short of the first main scale mark, the second two tenths short, and so on up to the ninth mark—which is misaligned by nine tenths. Only when a full ten marks are counted is there alignment, because the tenth mark is ten tenths—a whole main scale unit short, and therefore aligns with the ninth mark on the main scale."
A typical Vernier Caliper can measure 0.1mm readings and has a typical maximum accuracy of +0.05mm.
Now I will be introducing you to a far more complex instrument that has a maximum accuracy of +0.005mm! It is the Micrometer Screw Gauge.
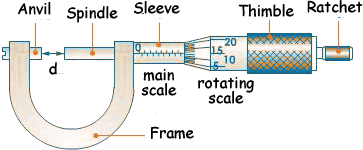
"A micrometer, sometimes known as a micrometer screw gauge, is a device incorporating a calibrated screw widely used for precise measurement of components in mechanical engineering and machining as well as most mechanical trades, along with other metrological instruments such as dial, vernier, and digital calipers. Micrometers are usually, but not always, in the form of calipers (opposing ends joined by a frame), which is why micrometer caliper is another common name. The spindle is a very accurately machined screw and the object to be measured is placed between the spindle and the anvil. The spindle is moved by turning the ratchet knob or thimble until the object to be measured is lightly touched by both the spindle and the anvil."
Here are 2 pictures of the Micrometer Screw Gauge.
Here is a video on how to use the Micrometer Screw Gauge. Enjoy!
Here are the parts of the Micrometer Screw Gauge as found on Wikipedia.
Frame
The C-shaped body that holds the anvil and barrel in constant relation to each other. It is thick because it needs to minimize flexion, expansion, and contraction, which would distort the measurement. The frame is heavy and consequently has a high thermal mass, to prevent substantial heating up by the holding hand/fingers. It is often covered by insulating plastic plates which further reduce heat transference. Explanation: if you hold the frame long enough so that it heats up by 10°C, then the increase in length of any 10 cm linear piece of steel is of magnitude 1/100 mm. For micrometers this is their typical accuracy range. Micrometers typically have a specified temperature at which the measurement is correct (often 20°C [68°F], which is generally considered "room temperature" in a room with HVAC). Toolrooms are generally kept at 20°C [68°F].
Anvil
The shiny part that the spindle moves toward, and that the sample rests against.
Sleeve / barrel / stock
The stationary round part with the linear scale on it. Sometimes vernier markings.
Lock nut / lock-ring / thimble lock
The knurled part (or lever) that one can tighten to hold the spindle stationary, such as when momentarily holding a measurement.
Screw
(not seen) The heart of the micrometer, as explained under "Operating principles". It is inside the barrel. (No wonder that the usual name for the device in German is Messschraube, literally "measuring screw".)
Spindle
The shiny cylindrical part that the thimble causes to move toward the anvil.
Thimble
The part that one's thumb turns. Graduated markings.
Ratchet stop
(not shown in illustration) Device on end of handle that limits applied pressure by slipping at a calibrated torque.
As you can see, it is actually quite easy to use this measuring instruments.
Now I will be introducing a problem when handling this instruments- Zero Error.
I will start off with Zero Error for the Micrometer Screw Gauge. Here is a picture.
As you can see, when there is no zero error, the zeros on the scales align perfectly. However, Positive zero error occurs when the ‘0’ marking of the thimble scale is below the horizontal reference line of the main scale. Negative zero error occurs when the ‘0’ marking of the thimble scale is below the horizontal reference line of the main scale. When zero errors occur, our results will not be accurate. So how do we solve this problem? It's very simple!
Positive zero error
The error is +x mm. To correct the reading, we subtract the error from the measurement.
Negative zero error
The error is -(0.1-y) mm. To correct the reading, we subtract the error from the measurement.
Now I will continue with zero errors for the vernier caliper.
"In a vernier caliper, you can either have a positive zero error or a negative zero error if the zero of the main scale does not coincide with the zero of the vernier scale. If the zero mark is slightly on the right side of the zero on the vernier we have a positive zero error. If it is on the left, then a negative zero error. To get the correct reading, the poistive zero error is subtracted from the final reading and the negative Z.E is added."
Thank you for reading. References from Google, Wikipedia and Youtube.
The first time in the school lab was an eye-opener for me. The lab was big and well ventilated and had a wide range of items that were totally alien to me. I learnt about many laboratory apparatus that I had never seen before, such as the pipette and burette. I also learnt about the rules and regulations in the lab and what I must do when an accident occurs.
Here are some examples of what to do when an accident occurs.
1. What should you do if you accidentally spilled some strong acid onto your skin?
Answer: Wash it thoroughly with plenty of water.
2. David poured 30cm^3 of acid into a beaker from a container meant for the entire class. He only used 20cm^3. What should he do with the excess acid?
Answer: He should pour the excess acid into a special bottle meant for disposal as instructed by his teacher. Warning! Do not pour it into the dustbin as it requires special disposal methods and is also dangerous for other lab users.
3. Why is it dangerous to leave a non-luminous flame unattended?
Answer: A non-luminous flame can hardly be seen and may cause others to burn themselves accidentally.
Here is a picture showing you some basic lab apparatus.
One interesting thing I learnt in the lab is how to light a Bunsen burner.
The best way to light a Bunsen burner would be to close the air-hole, turn on the gas tap slowly and ignite a lighter near the mouth of the barrel.
Here is the picture of a Bunsen burner with its parts labelled.
Here is a video on how to light a Bunsen burner.
When the air inlet of the Bunsen burner is closed, you get a luminous flame.
When the air inlet of the Bunsen burner is opened, you get a non-luminous flame.
What are the differences between a luminous and non-luminous flame?
Firstly, the flame of the luminous flame is unsteady whereas the flame of the non-luminous flame is steady.
Secondly, the luminous flame can be seen from a distance but the non-luminous flame cannot be seen from a distance.
Thirdly, the luminous flame is not as hot as the non-luminous flame, which means that the non-luminous flame is hotter than the luminous flame.
Why does a "strike-back" occur when the air holes are fully opened?
Answer: When the air-holes are fully opened, a large supply of air enters and the gas burns at the jet instead of the mouth of the barrel, causing a "strike-back".
Thank you for reading!
References from Wikipedia, Google and Youtube.
Hi everyone, today I will be making a new post about graphs.
What are the applications of graphs?
"Graphs can be used to model many types of relations and processes in physical, biological,social and information systems. Many practical problems can be represented by graphs.
In computer science, graphs are used to represent networks of communication, data organization, computational devices, the flow of computation, etc. For instance, the link structure of a website can be represented by a directed graph, in which the vertices represent web pages and directed edges represent links from one page to another. A similar approach can be taken to problems in travel, biology, computer chip design, and many other fields."
Personally, I feel that graphs are very effective and useful in a sense that they help to categorise information very neatly for further manipulation.
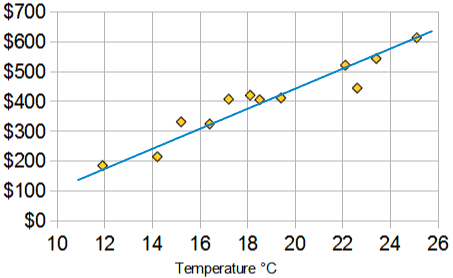
Basically, we are taught two types of graphs by our Science teacher, Mr Tan. They are the straight line graph and the smooth curve graph. For the straight line graph, we can either simply link the points on the graph together to form a straight line or we can draw a line of best fit. the line of best fit is a line on a graph showing the general direction that a group of points seem to be heading. Here is an example:
As you can see, the person is drawing the graph in the direction where all the points seem to be heading. All the points also have to be near to the line and not too far away. The line may pass through some or none of the points. Here is a video showing you how to draw the line of best fit. Enjoy!
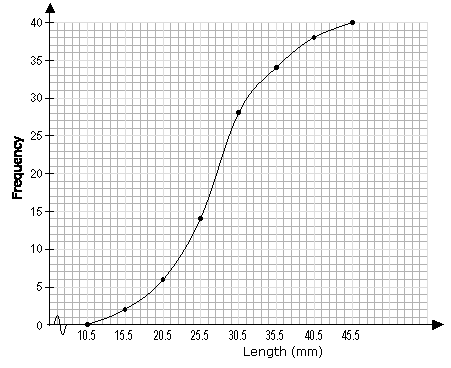
The other type of graph is the smooth curve graph. Drawing a smooth curve graph is relatively easy considered to the line of best fit. You just have to make sure your curve is smooth and connects all the dots together. There is another graph known as the best-fit curve. It is almost the same as the line of best fit just that it is curved. You can use a flexi ruler to help you out. Here is an example of a smooth curve graph:
When we draw graphs, we also have to understand something called the axis.
What is an axis?
An axis is a "a fixed reference line for the measurement of coordinates."
There are two types of axes, the horizontal and the vertical. It is known as the x and y axis respectively.
The x axis is the independent variable whereas the y axis is the dependent variable.
"the variable that is thought of as a cause is placed on the horizontal axis, and the variable that is thought of as an effect on the vertical axis".
What are variables?
A variable is "a quantity which during a calculation is assumed to vary or be capable of varying in value."
What is Interpolation and Extrapolation?
INTERPOLATION is a method used to approximate values that are in between points of a graph.
EXTRAPOLATION is a method for approximating values that are beyond the range of the data. Data must be extrapolated when values needed are not in the range of the measurements obtained.
Well, a graph is supposed to show the relationship between variable quantities on the x and y axis. Now you know if you've drawn a good graph!
Hi guys, today I will be making a new blog post about Science and Technology.
What is Science and Technology?
Well, "Science and technology is a term of art used to encompass the relationship between science human and technology. It frequently appears within titles of academic disciplines (science and technology studies) and government office."
What are the advantages of Science and Technology?
The advances in Science and Technology show people a more efficient way to do things and these processes get results.
What is the difference between Science and Technology?
Science is the study of things in the world whereas Technology is the application of this Scientific knowledge. It deals with the creation and development of things.
However, there are also disadvantages of Technology. People have become more dependent on technology and when a machine or computer spoils humans becomes almost disabled.
There are also many limitations of Science. There are some things that are just unsuited for Science such as Science doesn't make moral judgments and Science can predict disasters but not stop it.
Some people also abuse Scientific applications by manufacturing pure samples of heroin for consumption.
The invention of light bulbs is an example of technology.
Now, I will be showing you some videos on the examples of technology. Enjoy!
References and videos from Wikipedia and Youtube respectively.
Hi guys, so I was searching for fun and interactive science videos when I found this Youtuber. His videos are really cool and interesting and will definitely pique your curiosity. You'll soon know why. Here are some videos made by him. To find out more, simply click here>Asap science.
Hi guys, today I will be posting about physical quantities and SI units.
You must be wondering, what is a physical quantity?
Well, "A physical quantity (or "physical magnitude") is a physical property of a phenomenon body, or substance, that can be quantified by measurement".
"Most physical quantities include a unit, but not all - some are dimensionless. Neither the name of a physical quantity, nor the symbol used to denote it, implies a particular choice of unit, though SI units are usually preferred and assumed today due to their ease of use and all-round applicability. For example, a quantity of mass might be represented by the symbol m, and could be expressed in the units kilograms (kg), pounds (lb), or daltons (Da)." These are the base quantities:
What are SI units?
"The International System of Units (abbreviated SI from French: Le Système international d'unités) is the modern form of the metric system and is the world's most widely used system of measurement, used in both everyday commerce and science. It comprises a coherent system of units of measurement built around seven base units, 22 named and an indeterminate number of unnamed coherent derived units, and a set of prefixes that act as decimal-based multipliers."
Here are some prefixes:
So, how do we convert units? Watch the video below to find out more!
Thanks for viewing!
Pictures and videos from google and youtube respectively